
Project Gallery
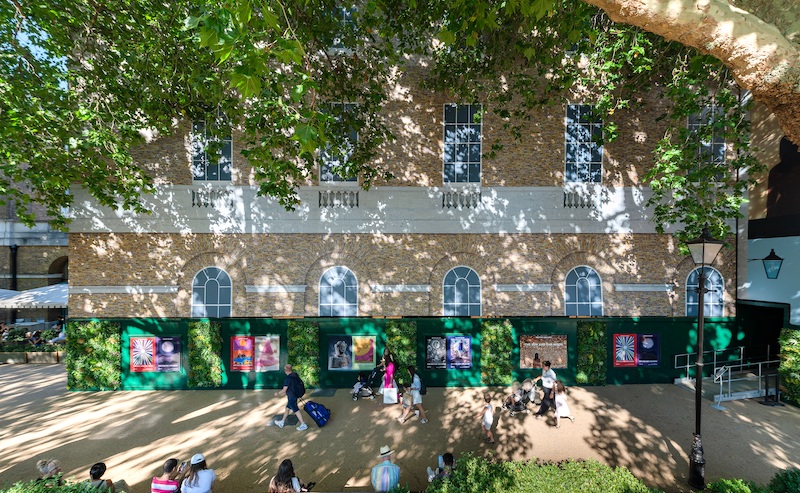
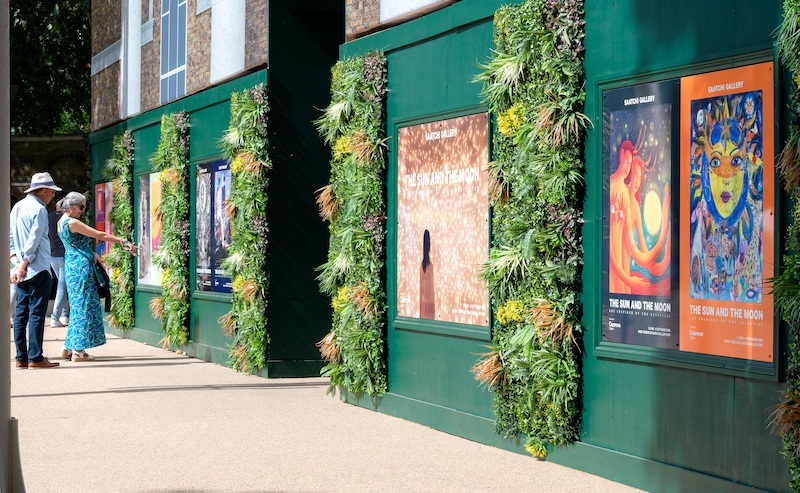
Saatchi Gallery, King’s Road
When essential construction works required substantial scaffolding and site hoarding around the main entrance to Saatchi Gallery, the temporary works had to meet an unusually high visual standard. This was the public face of an internationally recognised contemporary art venue, set within a prestigious Chelsea destination and seen by visitors, residents, retailers and event guests throughout the programme.
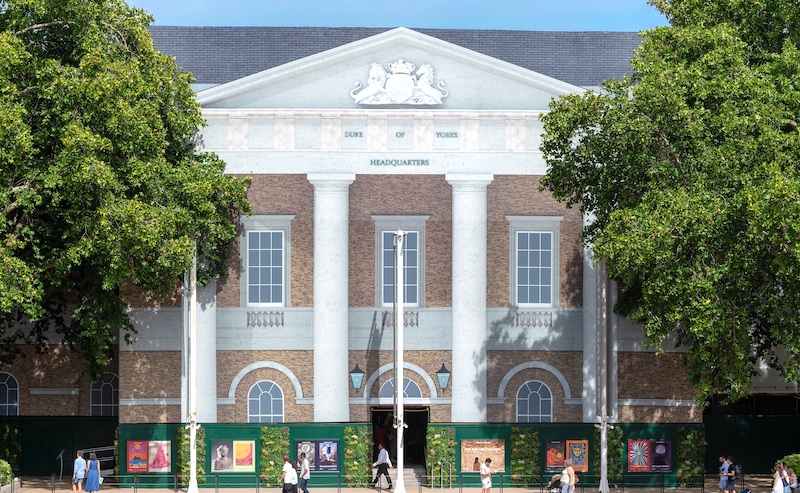
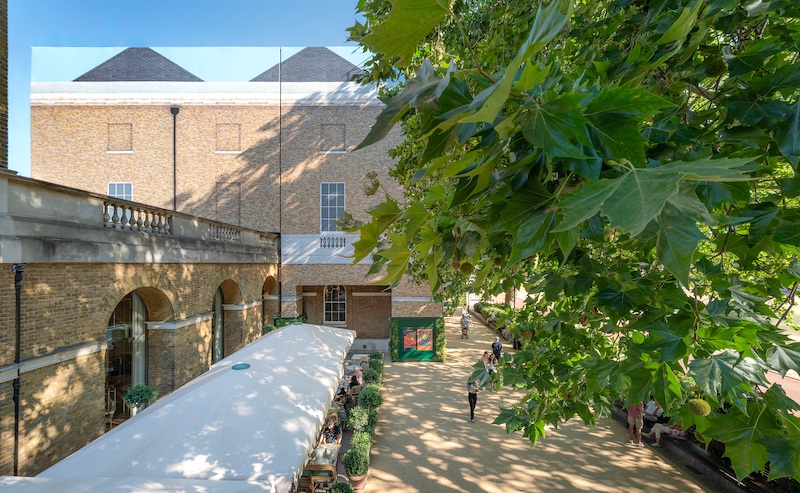
Embrace Building Wraps was appointed to create a complete visual solution, combining a large-format trompe l’oeil scaffold wrap with a curated hoarding treatment. Four connected elevations were covered with 1,133sqm of print, transforming the construction perimeter into a convincing continuation of the historic building while essential works progressed behind it.
THE LOCATION
Saatchi Gallery occupies the Duke of York’s Headquarters on King’s Road, at the heart of Duke of York Square in Chelsea. The gallery has presented contemporary art since 1985 and moved into its current home in 2008. Now a registered charity, it supports emerging artists and works to make contemporary art accessible to broad audiences. Since relocating to Chelsea, the gallery has welcomed more than 10 million visitors and has also become a destination for exhibitions, art fairs, fashion shows and brand events.
The setting is architecturally and historically important. Duke of York’s Headquarters is Grade II* listed and was designed in 1801 by John Sanders, a pupil of Sir John Soane. It began life as the Royal Military Asylum, a school for the children of soldiers, with dormitory wings arranged around a central teaching building. After the school moved to Dover, the complex entered military use and later became part of the redevelopment of the former barracks.
Its conversion into Saatchi Gallery restored the generous proportions of the original rooms, retained historic features and created restrained gallery spaces in which the architecture remains deliberately subservient to the art. A contemporary glazed link and extension connected the old and new elements while preserving the character of the listed building.
This combination of heritage significance, cultural profile and premium public realm made the appearance of the construction site especially sensitive. Any temporary intervention needed to respect the architecture, uphold the standard of the surrounding estate and preserve a welcoming approach to a gallery that operates seven days a week.
THE BRIEF
Our client asked Embrace to conceal the scaffold and site hoarding around the gallery’s principal entrance without diminishing the building’s identity or the quality of the visitor experience. The treatment needed to read as one coherent architectural composition across four presented elevations, rather than as a series of separate printed banners attached to individual scaffold faces.
Architectural features had to align accurately from one elevation to the next, principal sightlines had to remain convincing and the installation system needed to hold the printed graphics in the correct plane. The lower-level hoarding also required a gallery-quality treatment that felt integrated with the wrap above, rather than appearing as a secondary piece of construction signage.
Embrace managed the complete process, from surveys, visual development and print production to the engineered support system, installation coordination and finishing. This single-source approach gave the project team clear accountability and reduced the interface risks that can arise when creative design, structural engineering, printing and installation are divided among several suppliers. Embrace has applied this coordinated, 360-degree project-management model to other complex and architecturally sensitive London installations.
THE SOLUTION
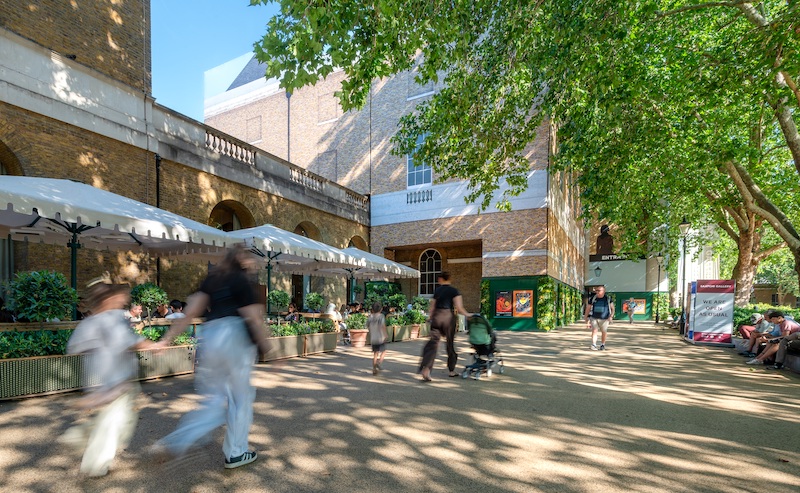
Embrace designed an engineered offset frame system to carry four interconnected scaffold wraps across the visible elevations. Positioning the print forward of the working scaffold created a controlled surface and helped the individual sections read as a continuous façade. Across 1,133sqm, junctions and architectural lines were coordinated so that brick courses, stonework, cornices and balustrades continued naturally around the structure.
The high-definition trompe l’oeil artwork was produced in house using advanced CGI architectural visualisation. Working from the most relevant viewing angles, the creative team recreated the gallery’s aged brickwork, textured Portland Stone columns, balustrades and three horizontal cornice bands. Particular attention was paid to defining features, including the stone crest with its crown, lion and prancing horse, the metalwork of the lanterns and the verdigris character of the DUKE OF YORK HEADQUARTERS lettering.
Realism depended on more than reproducing materials and ornament. Light, shadow, depth and perspective were carefully modelled for street-level viewing. Subtle tonal variation helped the columns project, the recesses read correctly and the façade retain atmosphere rather than appearing flat. This detailed visual work is what turns a printed scaffold covering into a convincing architectural illusion capable of preserving the identity of a heritage asset throughout construction. Embrace uses the same principle on landmark projects where visual continuity and respect for the original architecture are central to the brief.
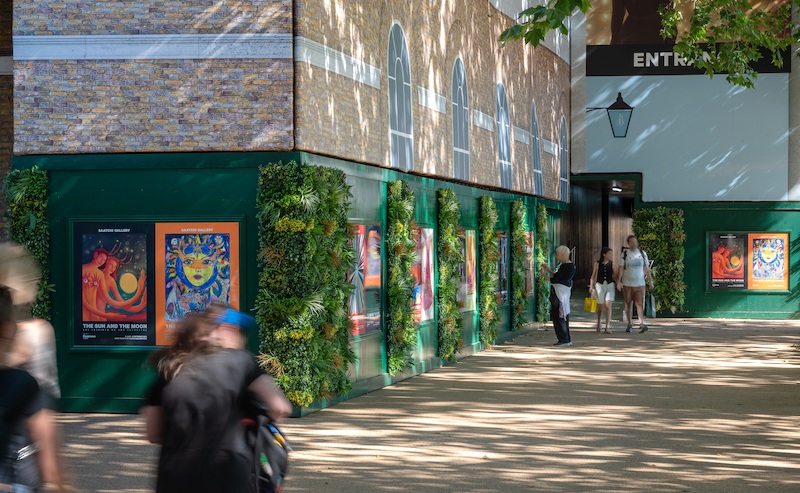
At hoarding level, Embrace printed and installed 24 matt ACP panels, each measuring 1.7m by 1.2m and featuring bespoke artwork. The panels were mounted within timber picture-frame structures and interspersed with vertical displays of shrubs and flowers. This gallery-inspired treatment introduced human-scale detail to the pedestrian route, complemented the monumental wrap above and created a composed streetscape around the entrance.
For contractors and property owners, the project demonstrates how a well-planned building wrap can conceal disruptive temporary works, protect the reputation of a site, improve the experience of neighbours and visitors, and maintain confidence in a destination while construction continues. Rather than competing with the Saatchi Gallery building, the installation respected and temporarily reinstated its public-facing architecture.
Greg Forster, Managing Director at Embrace, said: “We are absolutely delighted with the visual outcome, and so are all the stakeholders involved in the project. Our experience of delivering 25 high-end trompe l’oeil wraps in recent years, combined with our investment in advanced CGI software, enabled us to capture the architectural intent with exceptional accuracy.
“Every element, from the large-scale façade alignment to the framed artwork at hoarding level, was considered as part of one visitor experience. The finished wrap harmonises seamlessly with its surroundings and shows what can be achieved when creative, technical and installation expertise are managed together.”
Through detailed design, engineered installation and coordinated delivery, Embrace turned a prominent construction perimeter into a high-quality temporary façade. The scheme was completed safely, on time and within budget, giving the client a dependable solution that maintained the gallery’s visual standards while essential works continued behind the scenes.