
Project Gallery
Hugo House, Sloane Street
THE LOCATION
Hugo House occupies a prominent position at the northern end of Sloane Street, one of London’s best-known luxury retail destinations, between Knightsbridge and Sloane Square. Sloane Street was laid out in the late eighteenth century as part of Henry Holland’s development of Hans Town for The Cadogan Estate, and by the late nineteenth century had become an established fashionable shopping address. Today its carefully presented streetscape is home to leading international fashion, jewellery and luxury brands.
Built in 1931 at 177–178 Sloane Street, Hugo House was originally planned with 11 flats and four shops, combining residential accommodation above prominent ground-floor retail. The building remains predominantly residential, with apartments overlooking Sloane Street and premium commercial space below. Its location, architectural presence and mix of uses made presentation particularly important while external works were underway.
One ground-floor occupier is Bvlgari, whose Sloane Street boutique is listed at 177–178 Sloane Street. Essential façade works therefore had to proceed without allowing the temporary scaffold to overwhelm the luxury setting or interrupt the boutique’s visual presence. For residents above, retaining as much natural light as possible was also a priority. A conventional scaffold covering would have solved only the practical problem; the temporary façade needed to look considered, accurate and appropriate to Sloane Street.
THE BRIEF
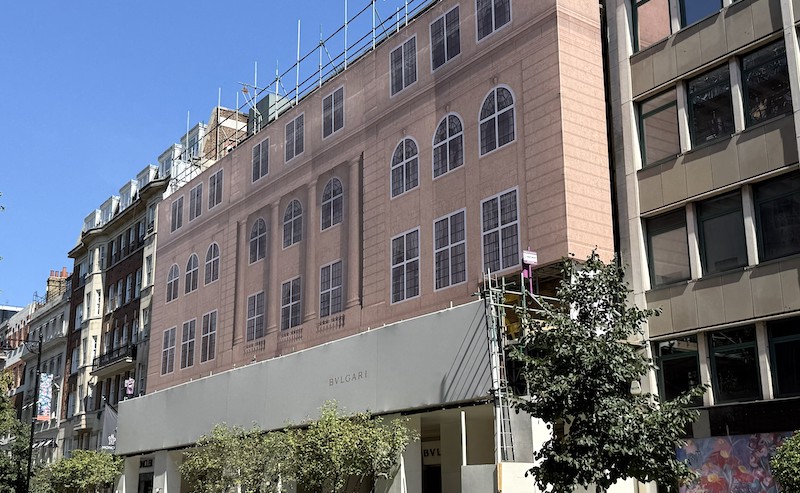
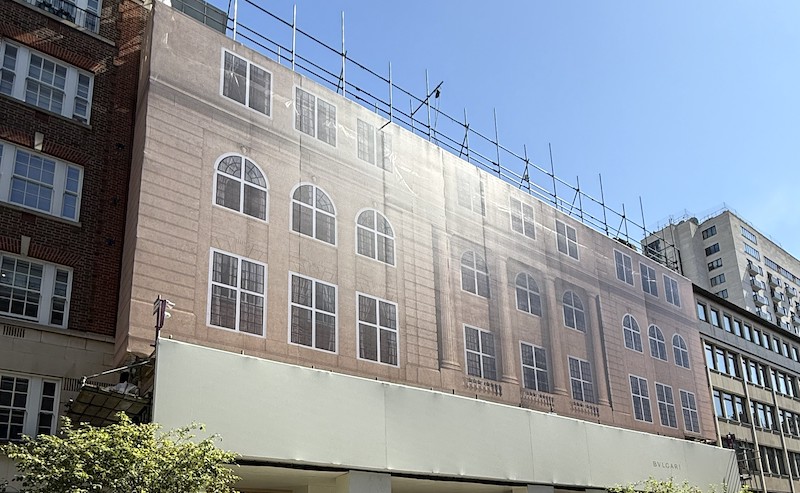
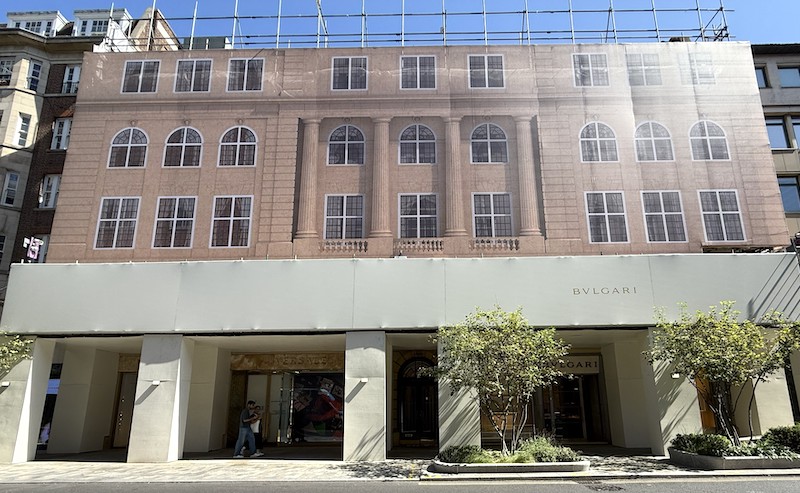
Embrace Building Wraps was asked by The Cadogan Estate to turn the working scaffold at Hugo House into a seamless continuation of the building rather than a visible construction screen. The central requirement was a bespoke high definition trompe l’oeil scaffold wrap measuring 30.65m × 10m, recreating the architecture of the elevation while concealing the façade works behind it.
The client also required a forward-set gantry wrap above the Bvlgari boutique. Measuring 25m × 2.5m, this element needed to carry the gold Bvlgari identity and match the colour of the surrounding hoarding. Placement was critical: the branding had to sit precisely over the boutique entrance so the store retained a strong, polished presence throughout the works.
The brief combined creative, technical and logistical demands. The main wrap needed to achieve a convincing architectural illusion while using mesh PVC to help preserve natural light to the occupied apartments. The gantry required solid PVC for a clean branded finish. Colour, scale, perspective, fixing positions and the relationship between scaffold, gantry, shopfront and hoarding all had to be resolved before manufacture.
The programme was equally demanding. Embrace was asked to manage the full process from survey and artwork through engineering, approvals, production and installation, coordinating multiple stakeholders while keeping the construction programme moving. This joined-up approach reflects Embrace’s wider project-management model, which brings survey, design, engineering, production, installation and final sign-off together through a single point of contact.
THE SOLUTION
Embrace provided a complete 360-degree project-management service, giving the client a single accountable team across every stage. The process began with a full site survey, followed by detailed coordination with the scaffold and other stakeholders so the final graphic surfaces could be positioned correctly and safely.
Our in-house creative team developed the high definition trompe l’oeil artwork to reproduce the building façade at full scale. Architectural proportions, windows, stonework, tonal variation, depth and shadow were considered from the viewpoint of people approaching along Sloane Street. The aim was not simply to print an image of Hugo House, but to create a temporary façade that read convincingly within its surroundings. This combination of CGI design, perspective, lighting and architectural detail is central to Embrace’s approach to large-scale trompe l’oeil wraps.
For the main 30.65m × 10m elevation, we specified printed mesh PVC. The perforated material allowed daylight to continue reaching the apartments while providing the large, continuous canvas needed for the trompe l’oeil design. The 25m × 2.5m forward gantry wrap was produced in solid PVC, allowing the gold Bvlgari identity and surrounding colour to be reproduced with greater visual solidity. The background was RAL colour-matched to the adjacent hoarding so both elements read as one coordinated installation. The ability of specialist mesh to combine visual screening with airflow and access to daylight has also been used by Embrace on other occupied Sloane Street projects.
Colour accuracy was checked before final production. Two full-scale print samples were produced and tested on site, reducing the risk of differences becoming apparent only after manufacture. On prestige retail projects, small colour or alignment discrepancies can undermine the overall effect.
Alongside design and print, Embrace coordinated the engineer’s calculations and approvals, submitted RAMS, arranged the necessary scaffold adaptations and installed the supporting frames. Bringing these workstreams together under one project manager reduced handovers between suppliers and allowed technical decisions to be made with the finished appearance in mind. In total, more than 360m² of printed wrap was manufactured and installed. Embrace uses the same integrated model across complex scaffold-wrap projects to reduce coordination risk and give contractors and property owners clearer responsibility throughout delivery.
The completed scheme concealed the essential works while protecting the presentation of the property, maintaining daylight to residents and keeping Bvlgari visible beneath the scaffold. It demonstrated the wider value of a properly managed printed scaffold wrap: construction can continue behind the scenes while owners, contractors, retailers, residents and neighbours see a temporary elevation designed for the quality of its setting.
Greg Forster, Managing Director of Embrace Building Wraps, said: “We are blessed to have an amazing team who ensure every job we deliver is seamless for our clients. Some projects can take years in the planning; on this one we pulled out every stop to make the magic happen in just 23 working days. It is always great to see the client’s reaction when we send the completed installation photographs. The immediate response was: ‘Wow, that is absolutely amazing to get this all arranged with a week to spare… a monumental effort from you and your team.’ And from the boutique manager beneath the scaffold: ‘WOW!’”
From initial coordination to final installation, the project was delivered in just 23 working days, seven days ahead of deadline. For the client, that meant a complex, high-profile scaffold treatment completed with one point of responsibility, on time and within budget — without compromising the standard expected on Sloane Street.